Six floors around a tree
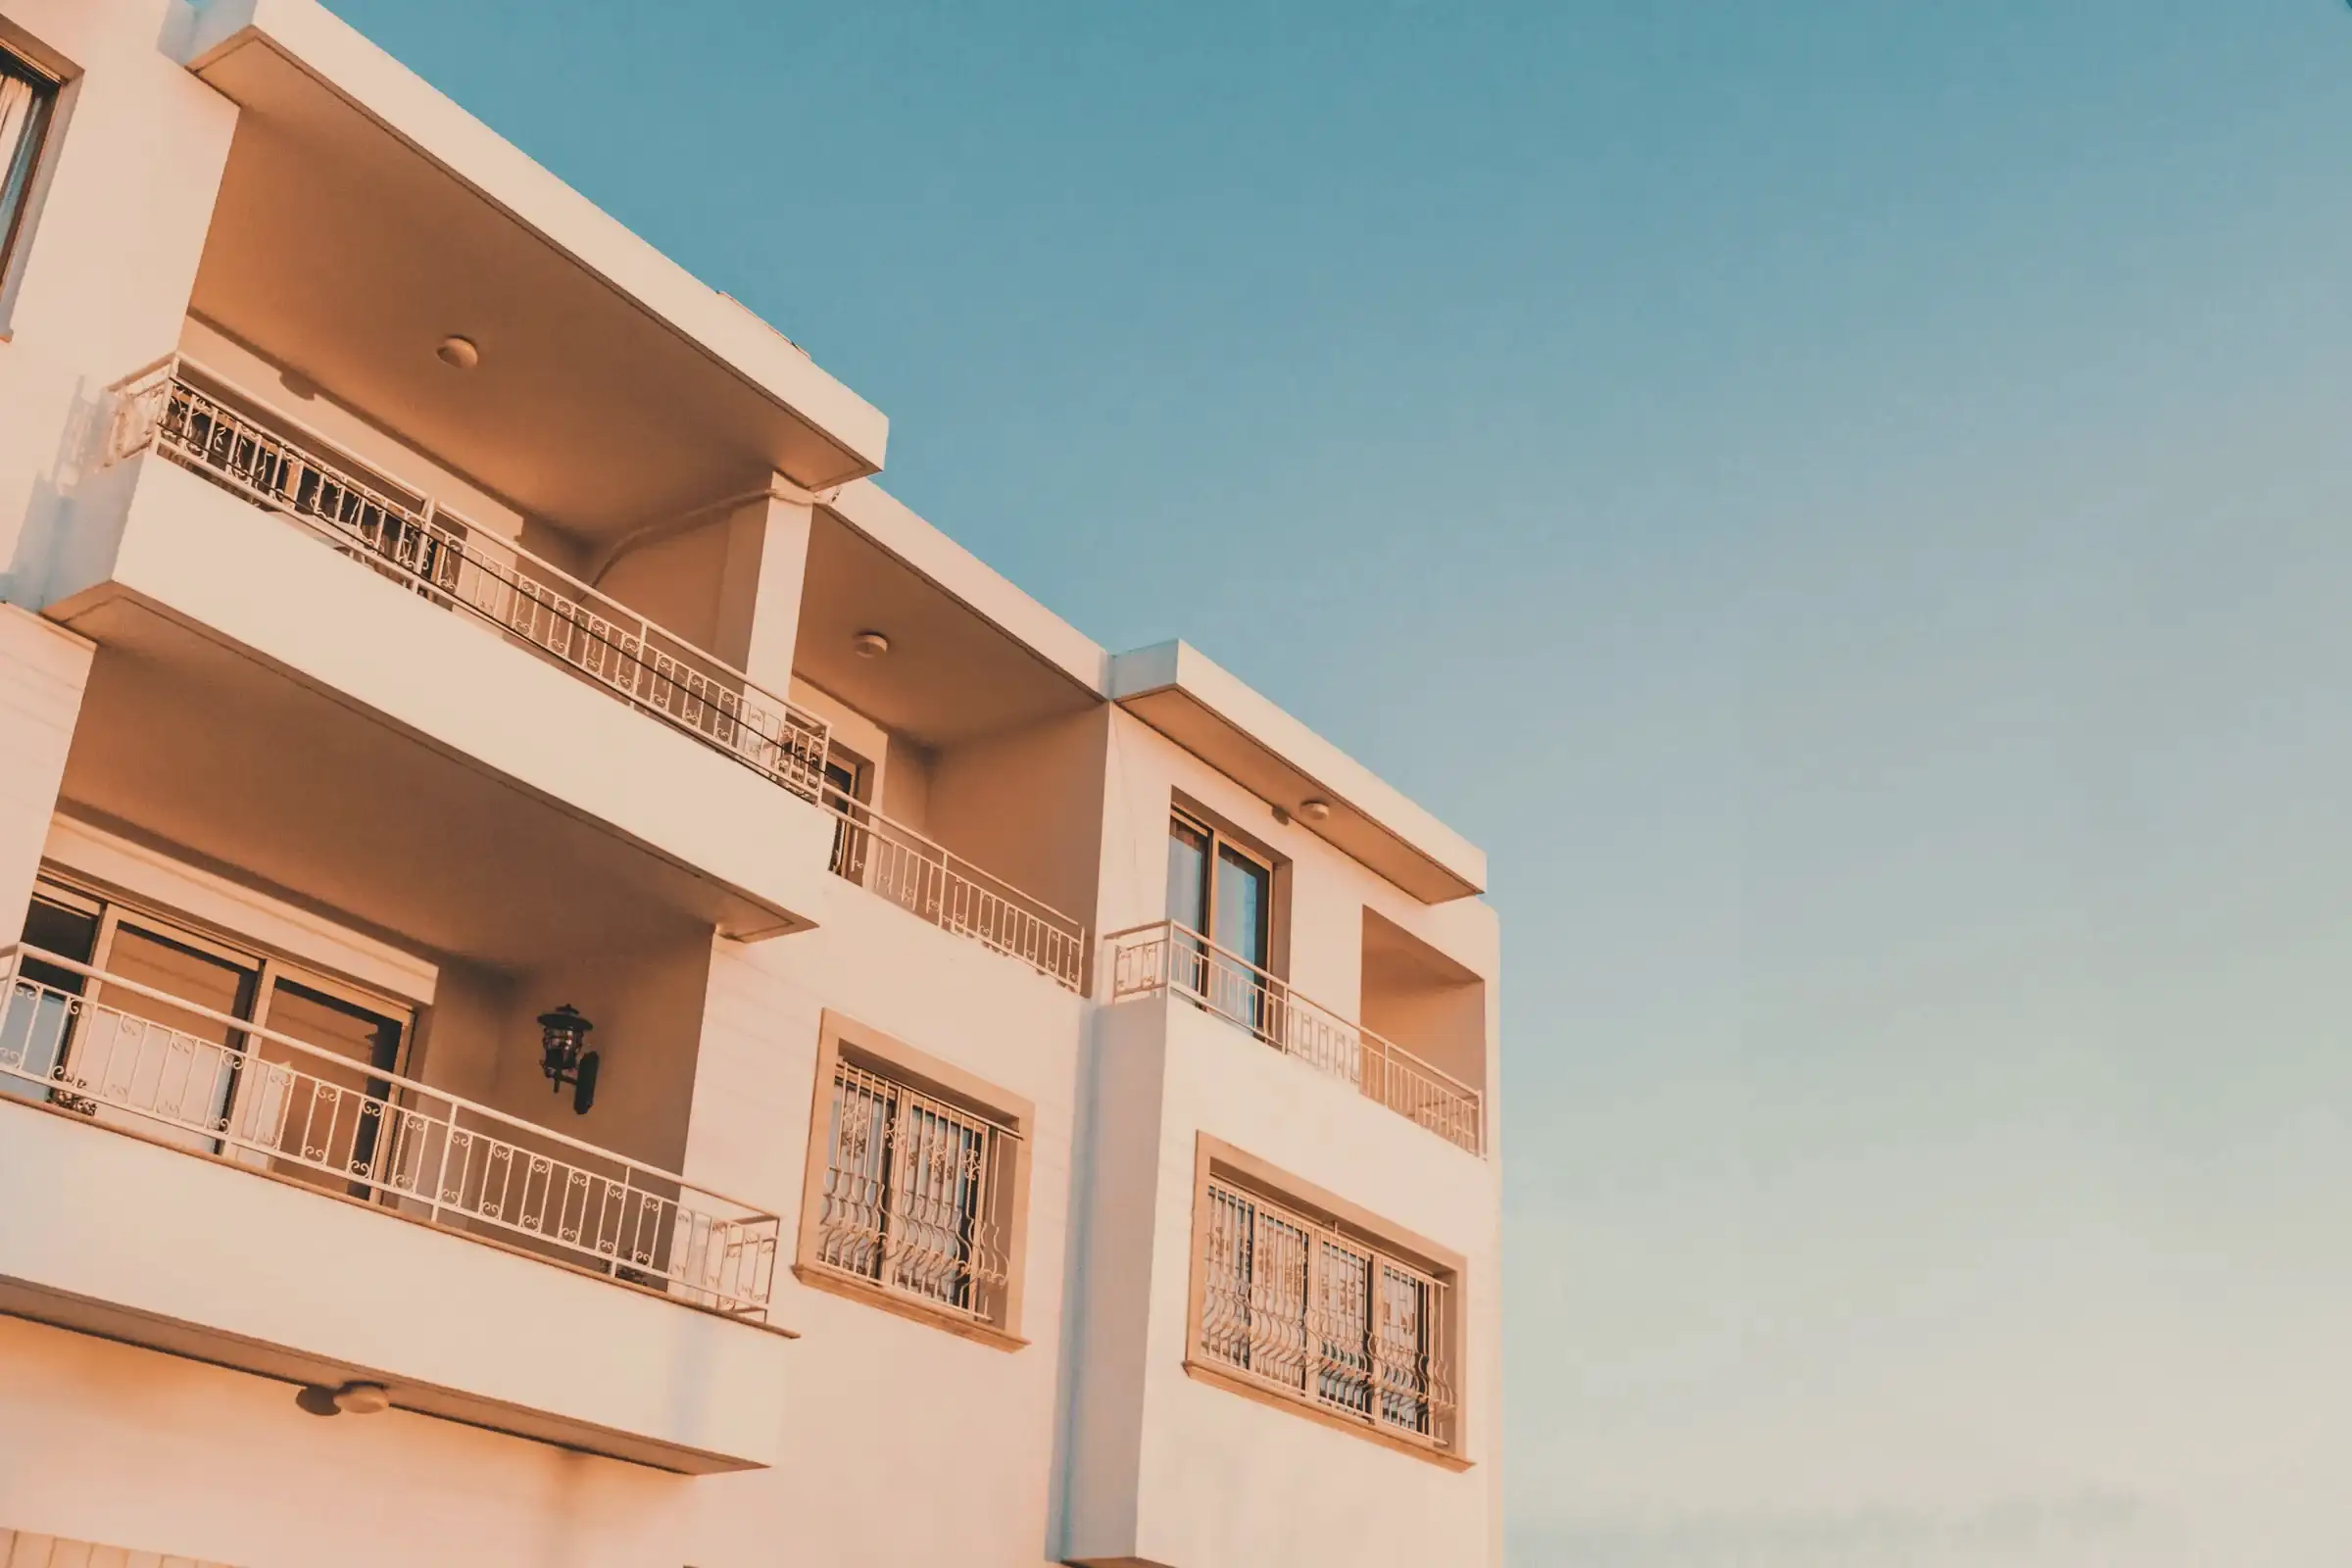
Sycamore House is a six-storey building planned around a sycamore that has stood on the plot for about a hundred years. The building steps back to keep its shade: every apartment has a west balcony to the sea, and the lobby and the ground-floor garden face the tree.
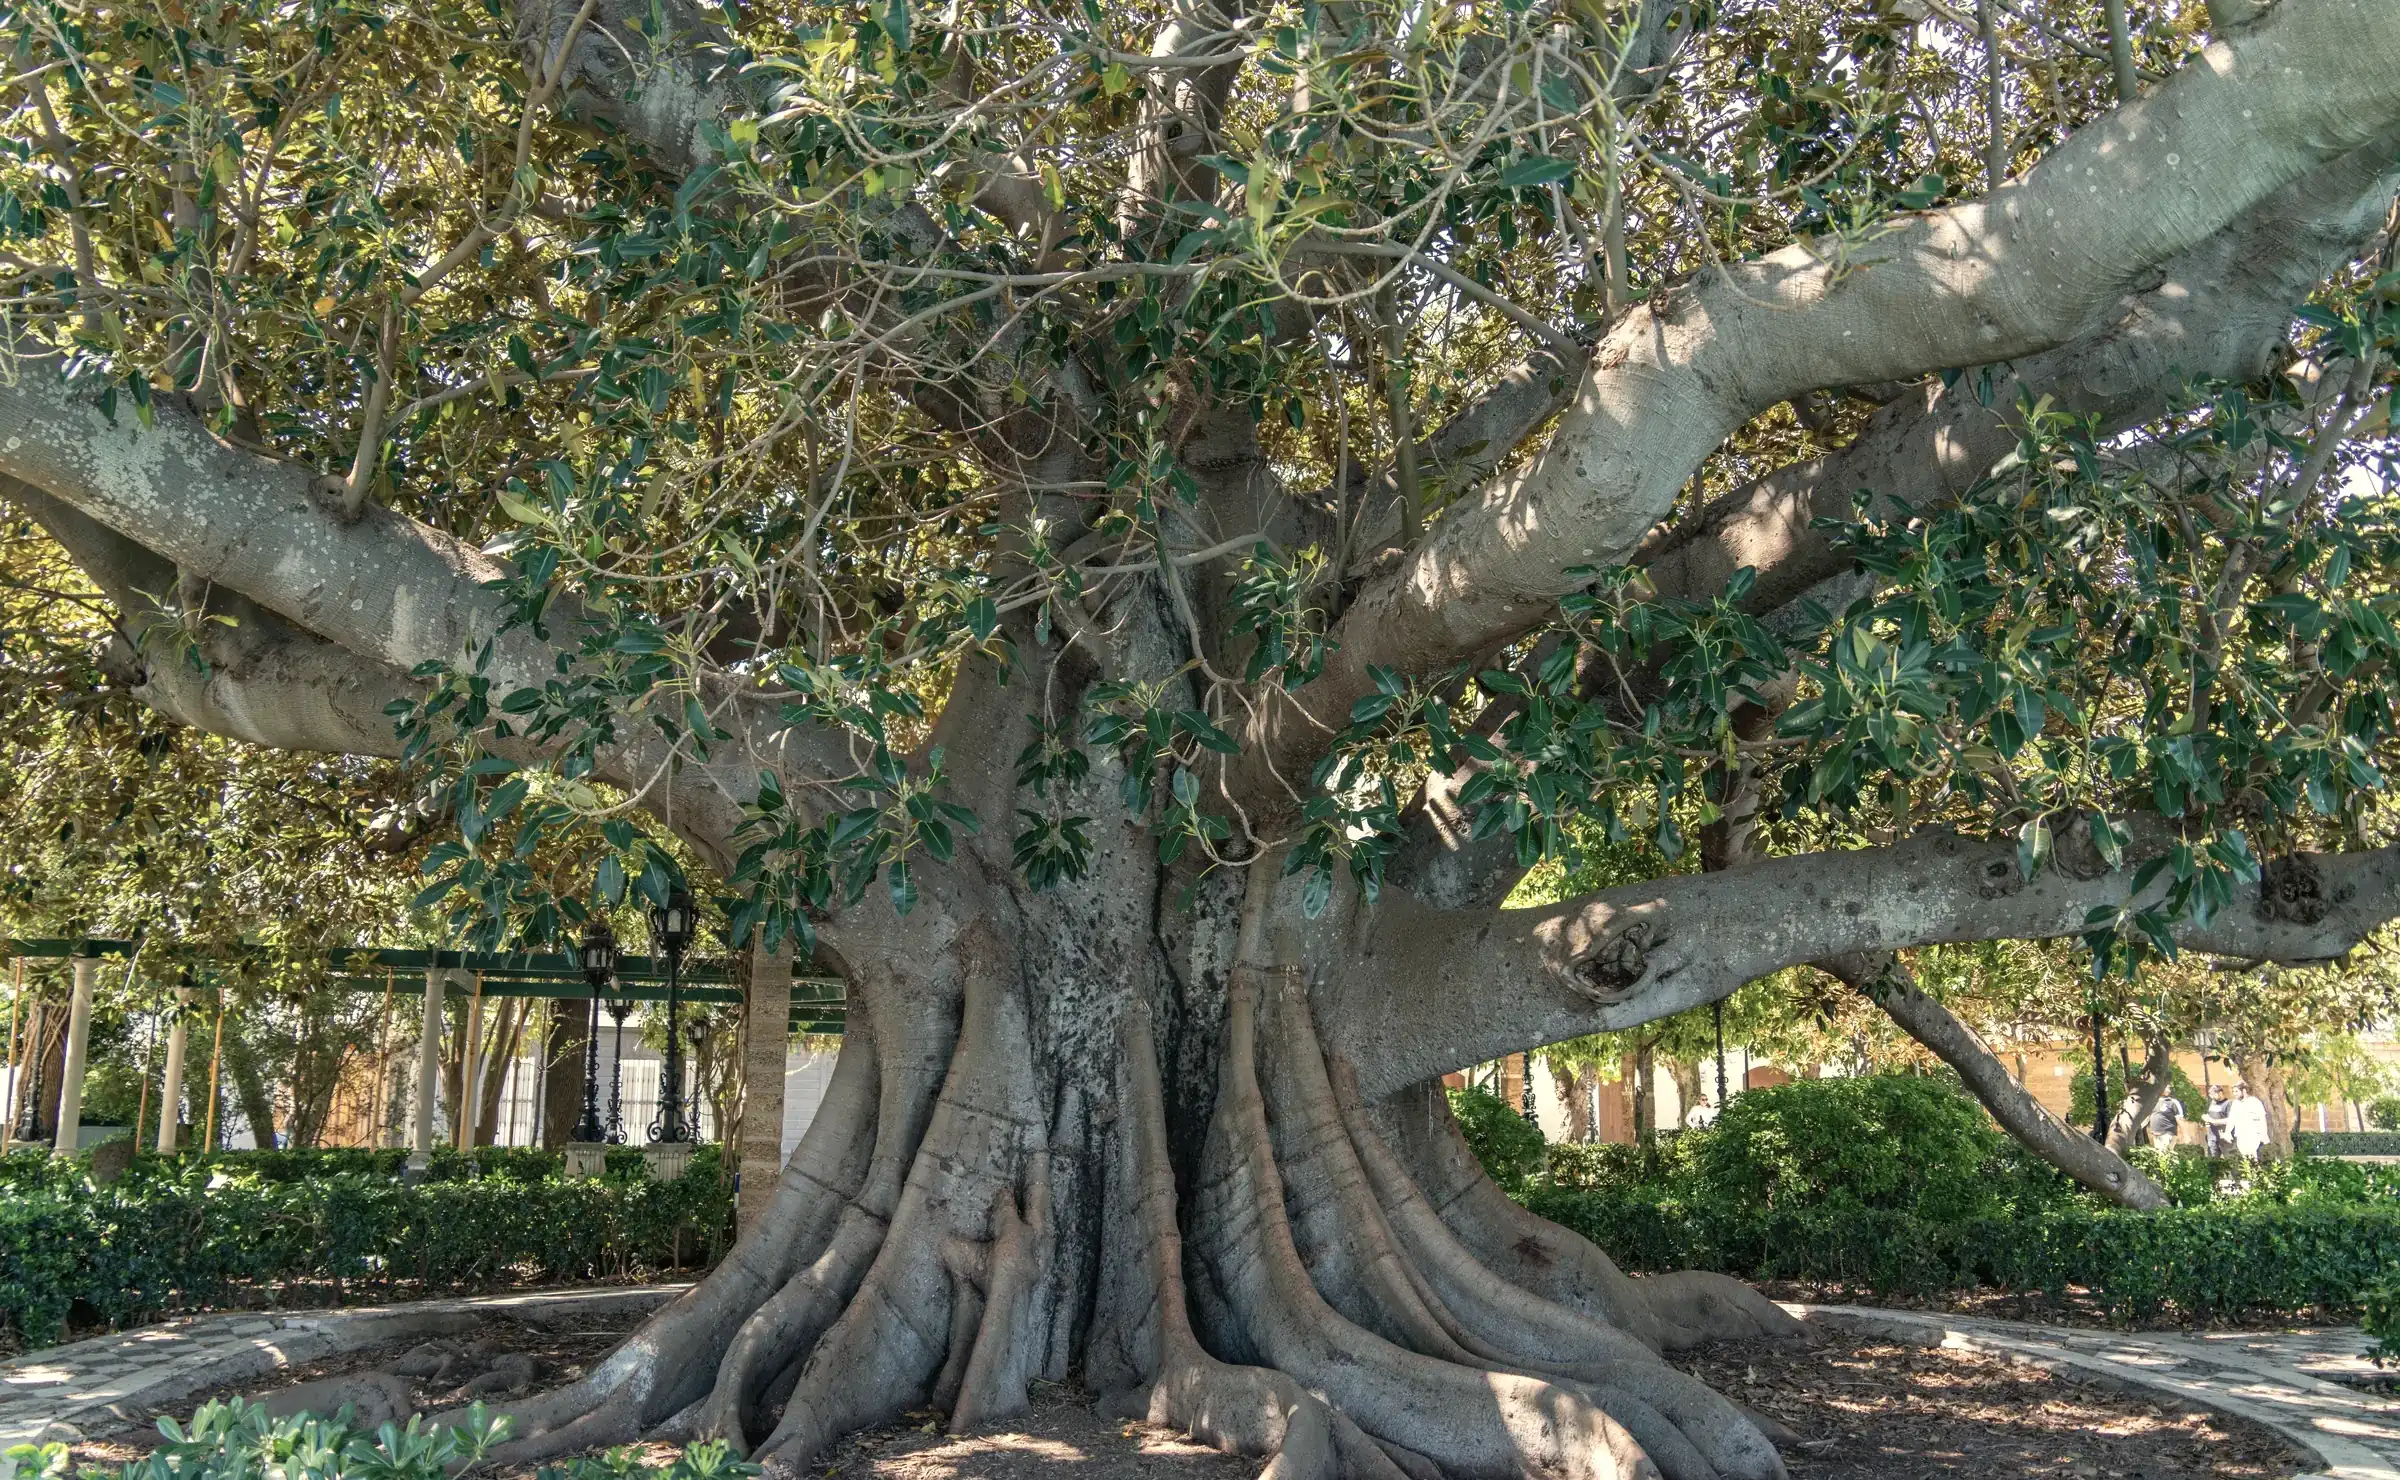
The sycamore was here before the building. We planned the building around its shade.
- Fourteen metres tall, a crown 22 metres wide, and about a hundred years old.
- The building moved six metres west, and there is no basement under the crown.
The neighbourhood
All within a walk
- 1The beach6 min walk
- 2The promenade7 min walk
- 3The café street4 min walk
- 4A supermarket3 min walk
- 5A health clinic5 min walk
- 6A park and playground2 min walk
- 7A kindergarten3 min walk
- 8A primary school9 min walk
- 9A bus stop2 min walk
- 10The railway station (by bus)12 min
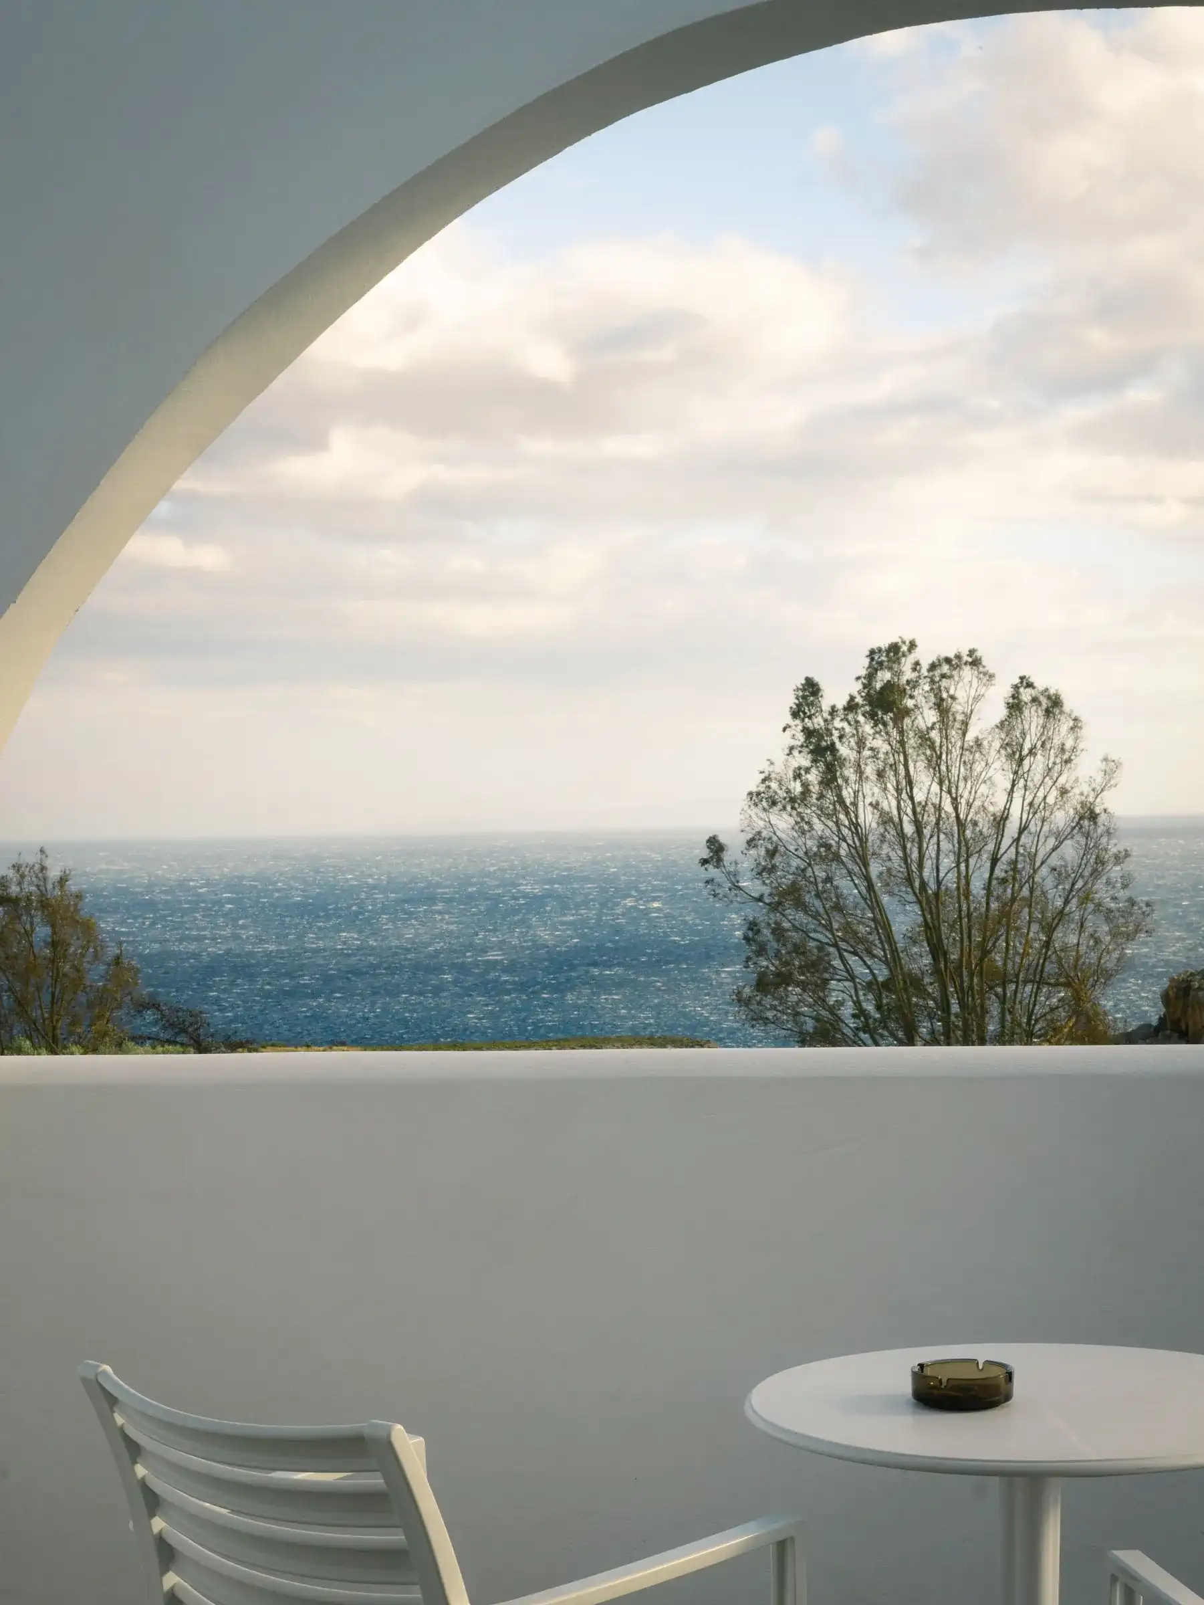
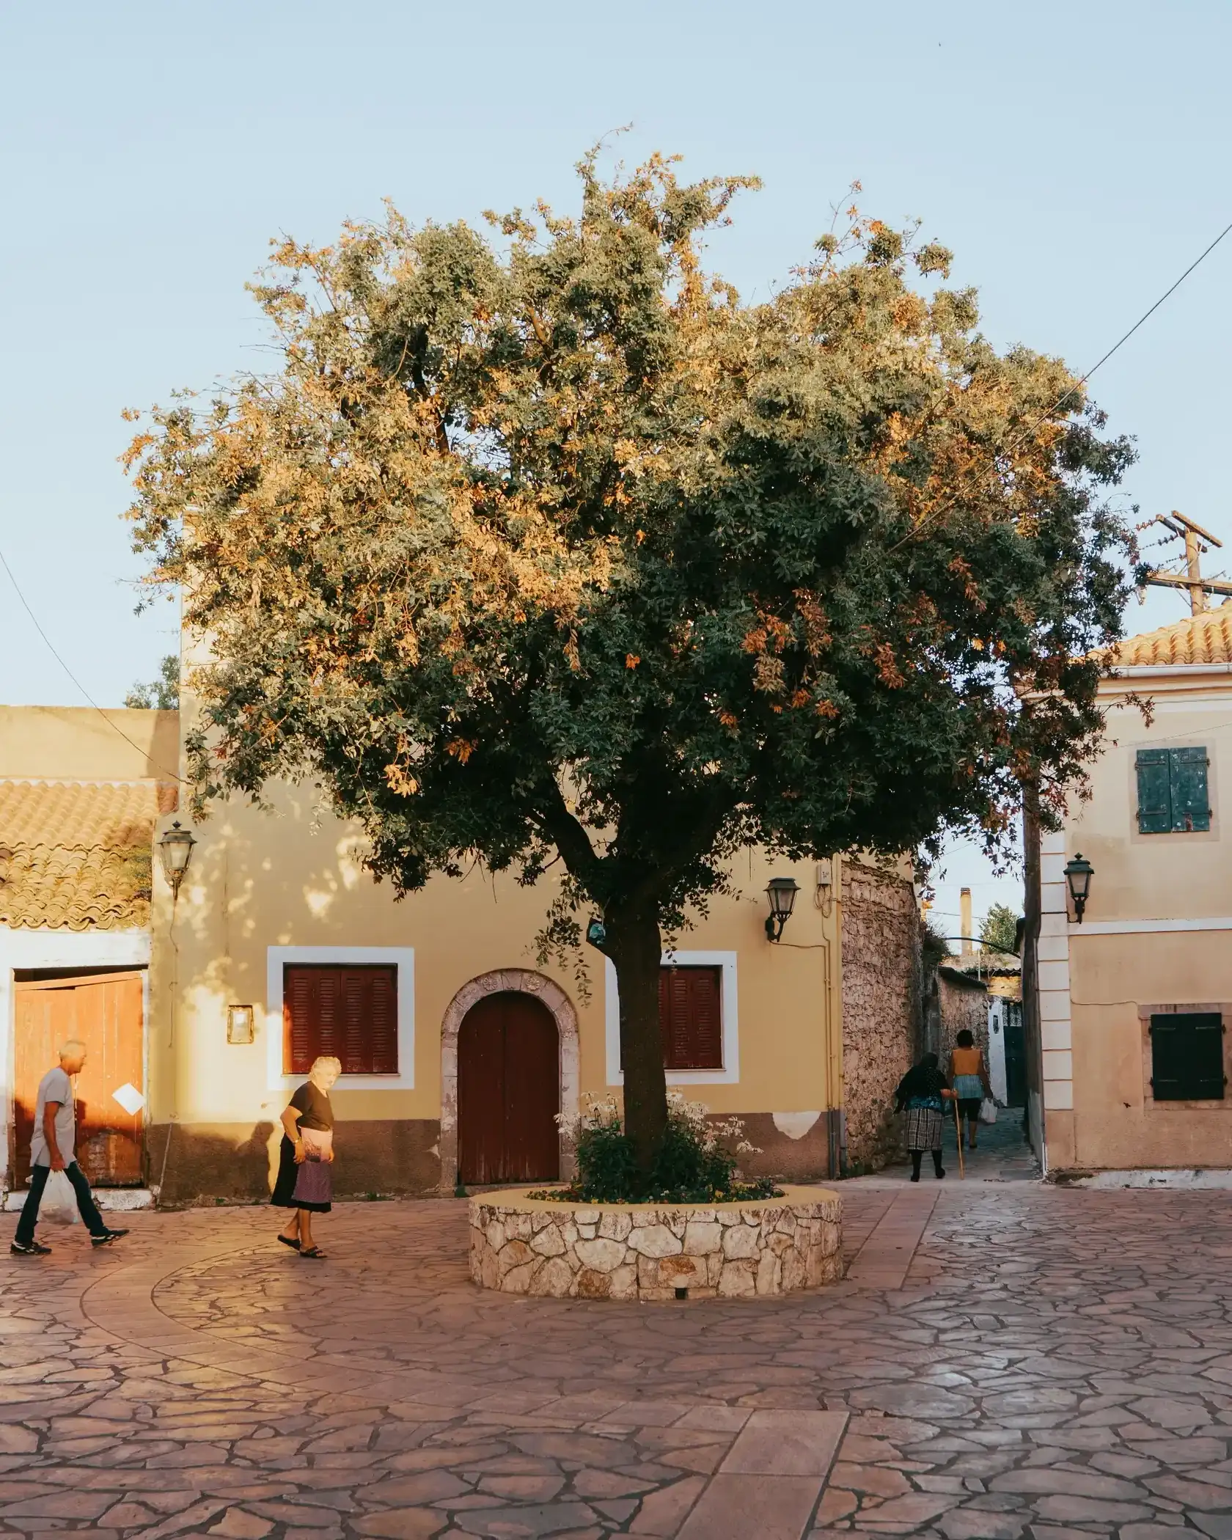
Every apartment has a west balcony of 12 to 22 m², and the penthouse a roof terrace of 64 m². The sun sets in front of the balcony, and the sycamore stays behind, on the kitchen side.
The plot
What is around the tree
- 1The sycamore, in a protected circle of 9 metres
- 2The garden, 640 m², for every resident
- 3The lobby, with a glass wall to the tree
- 4The building: six floors stepping back from the tree
- 5The bike and pram room
- 6The car-park ramp, on the far side from the tree
- 7The path from the street
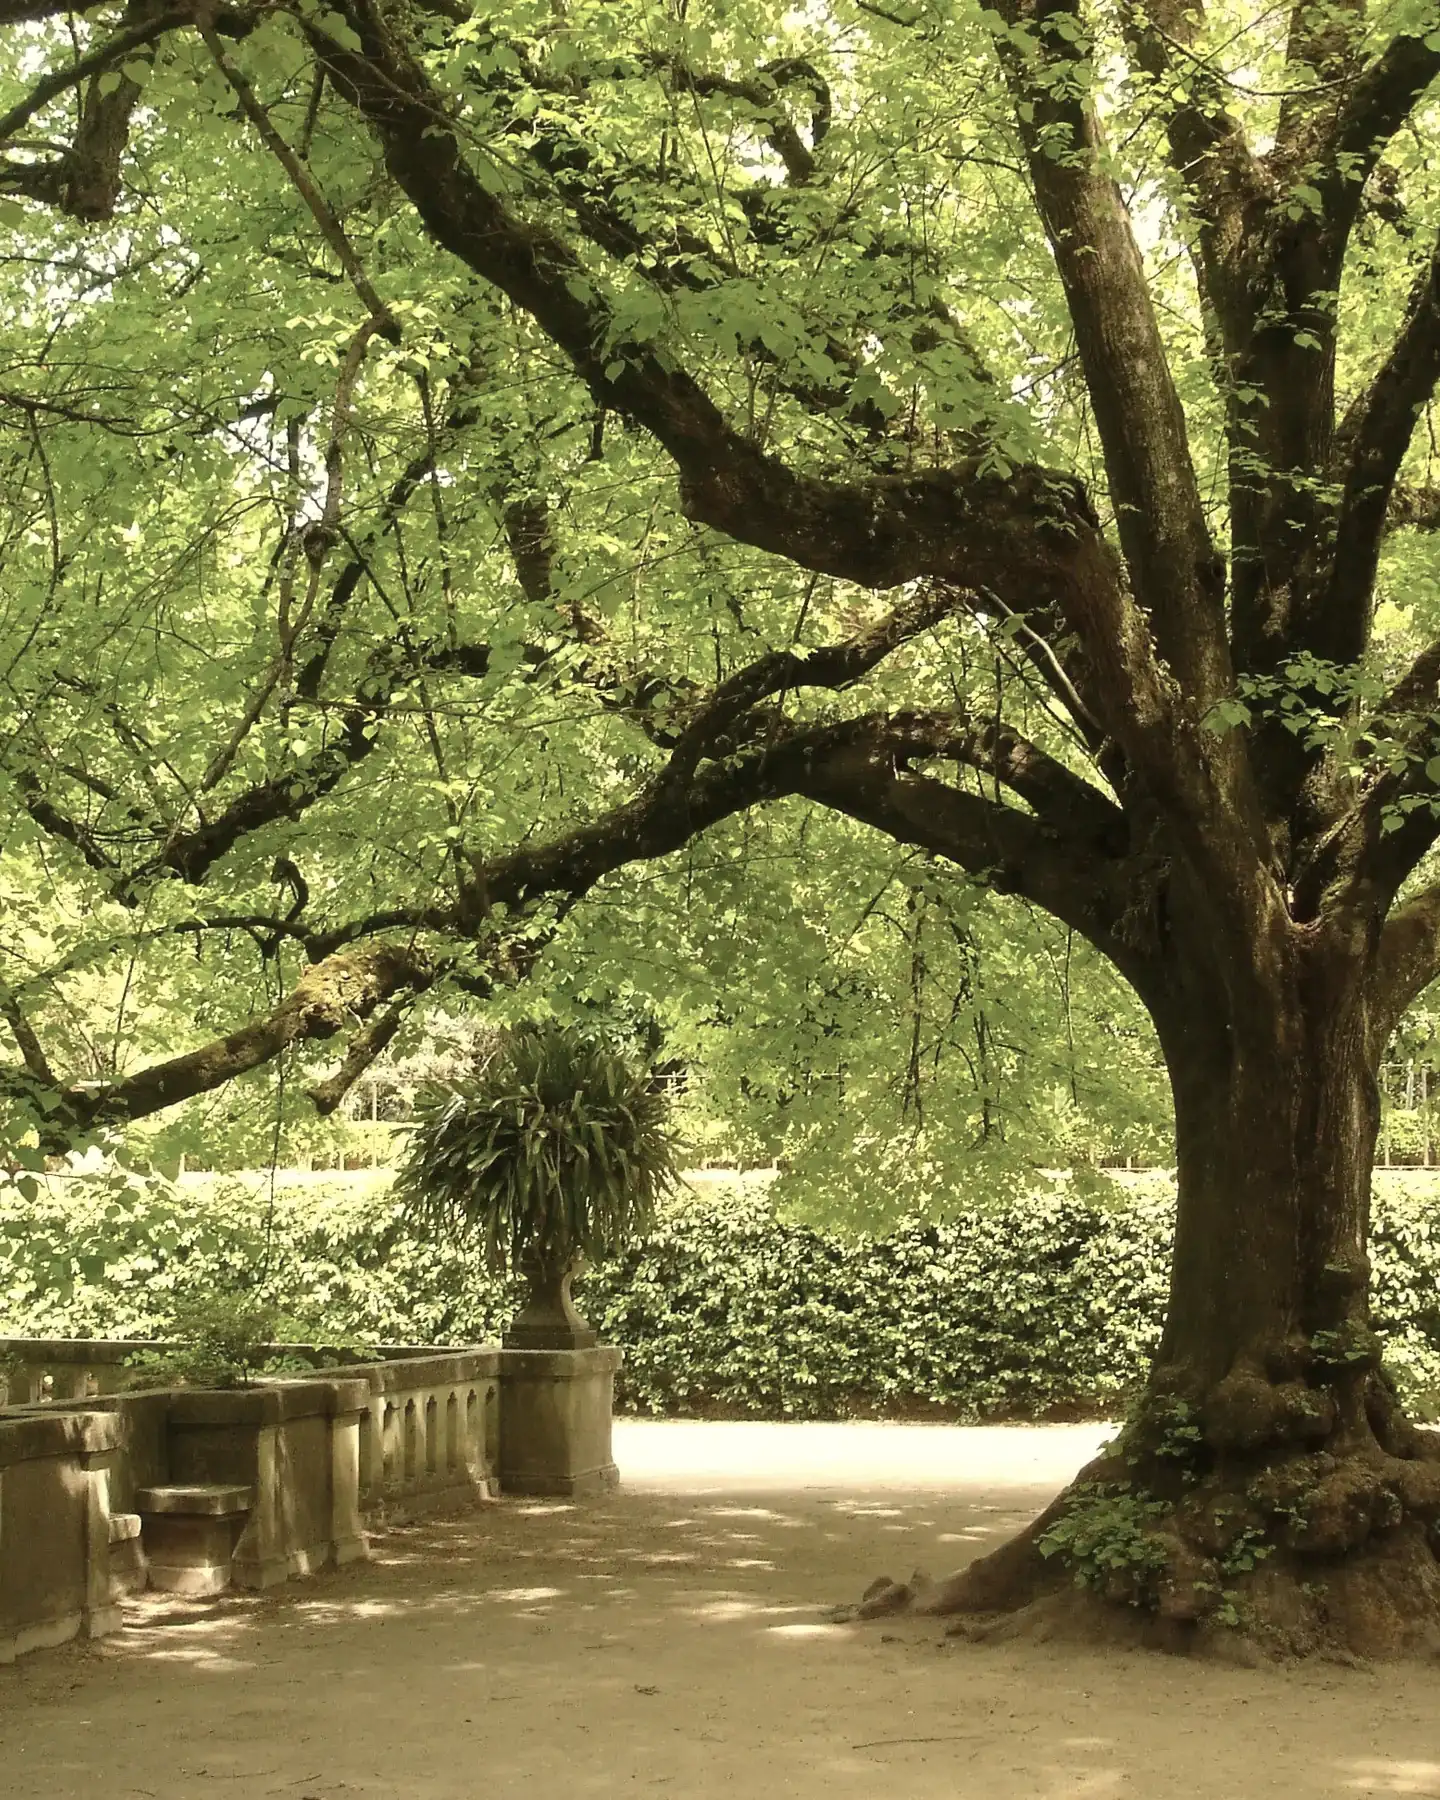
A garden of 640 m² round the sycamore, open to every resident.
- Coastal-plain plants that need little water: mastic, broom, sage and thyme.
- Wooden benches in the shade, and no lawn under the crown: the roots need air.
- Drip irrigation, and the air conditioners' water goes back to the garden.
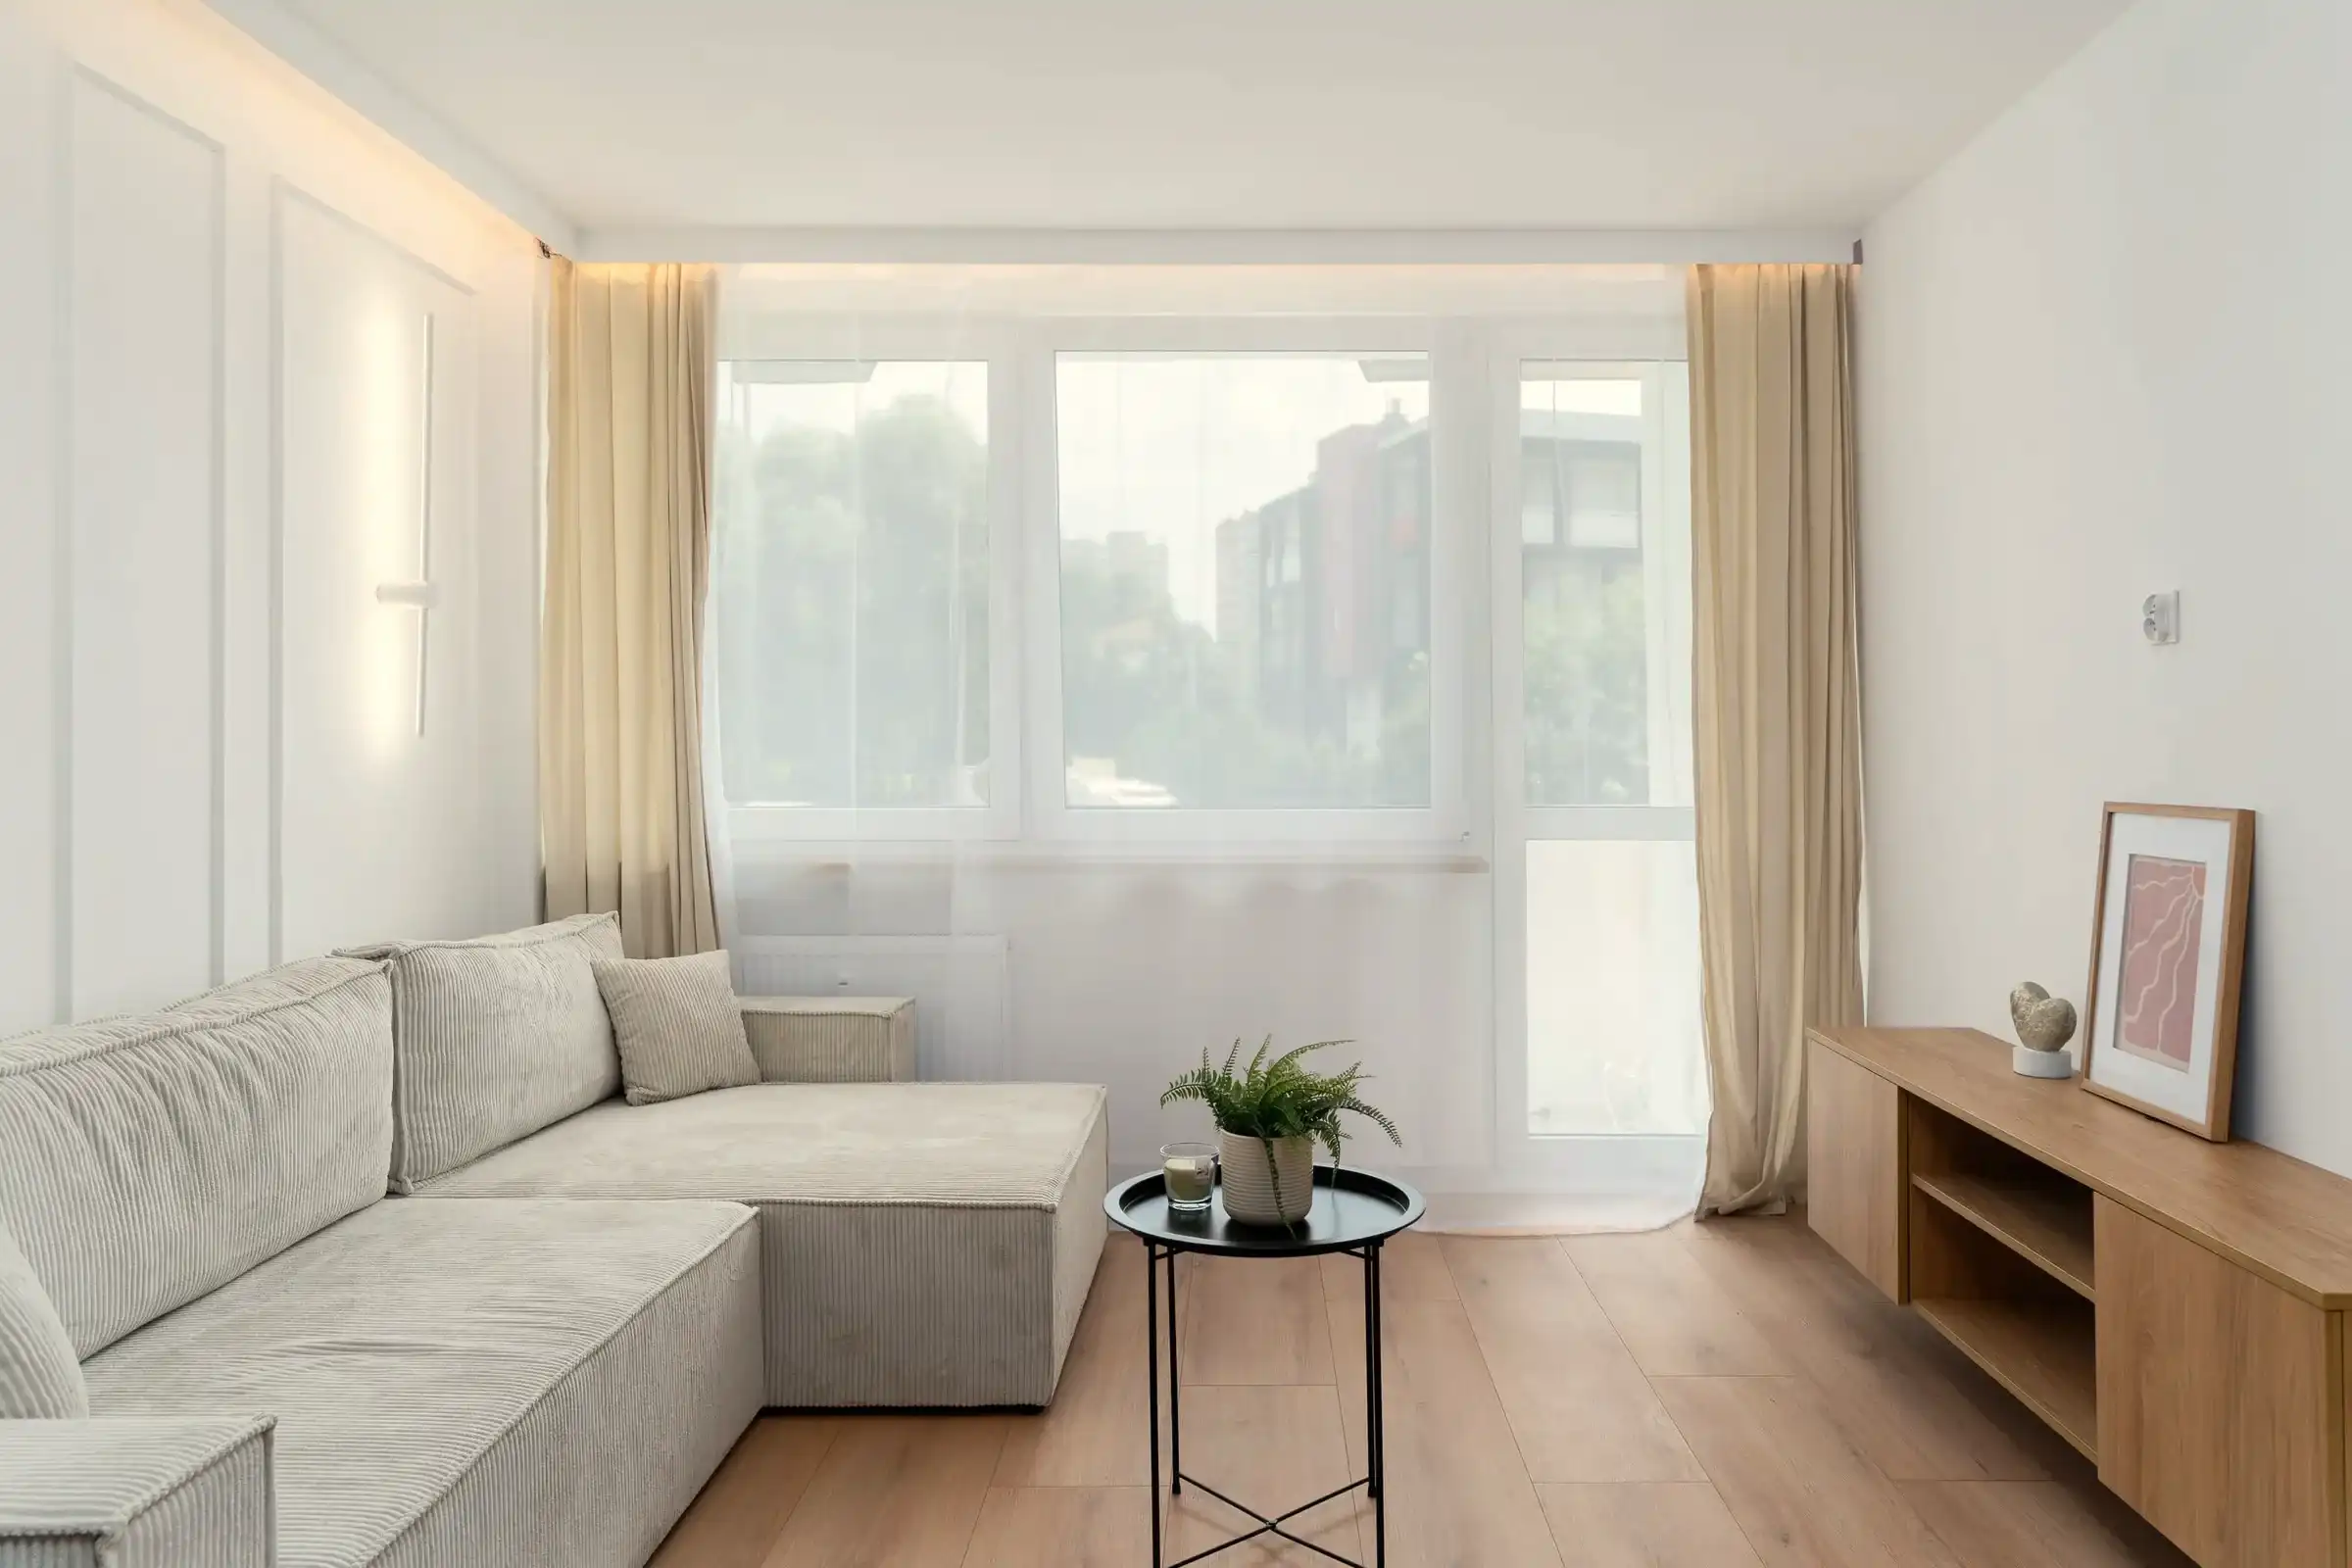
Ceilings of 2.80 metres, oak floors in the rooms and pale stone in the kitchen and bathrooms. Large windows, linen curtains, and morning light from the tree's side.
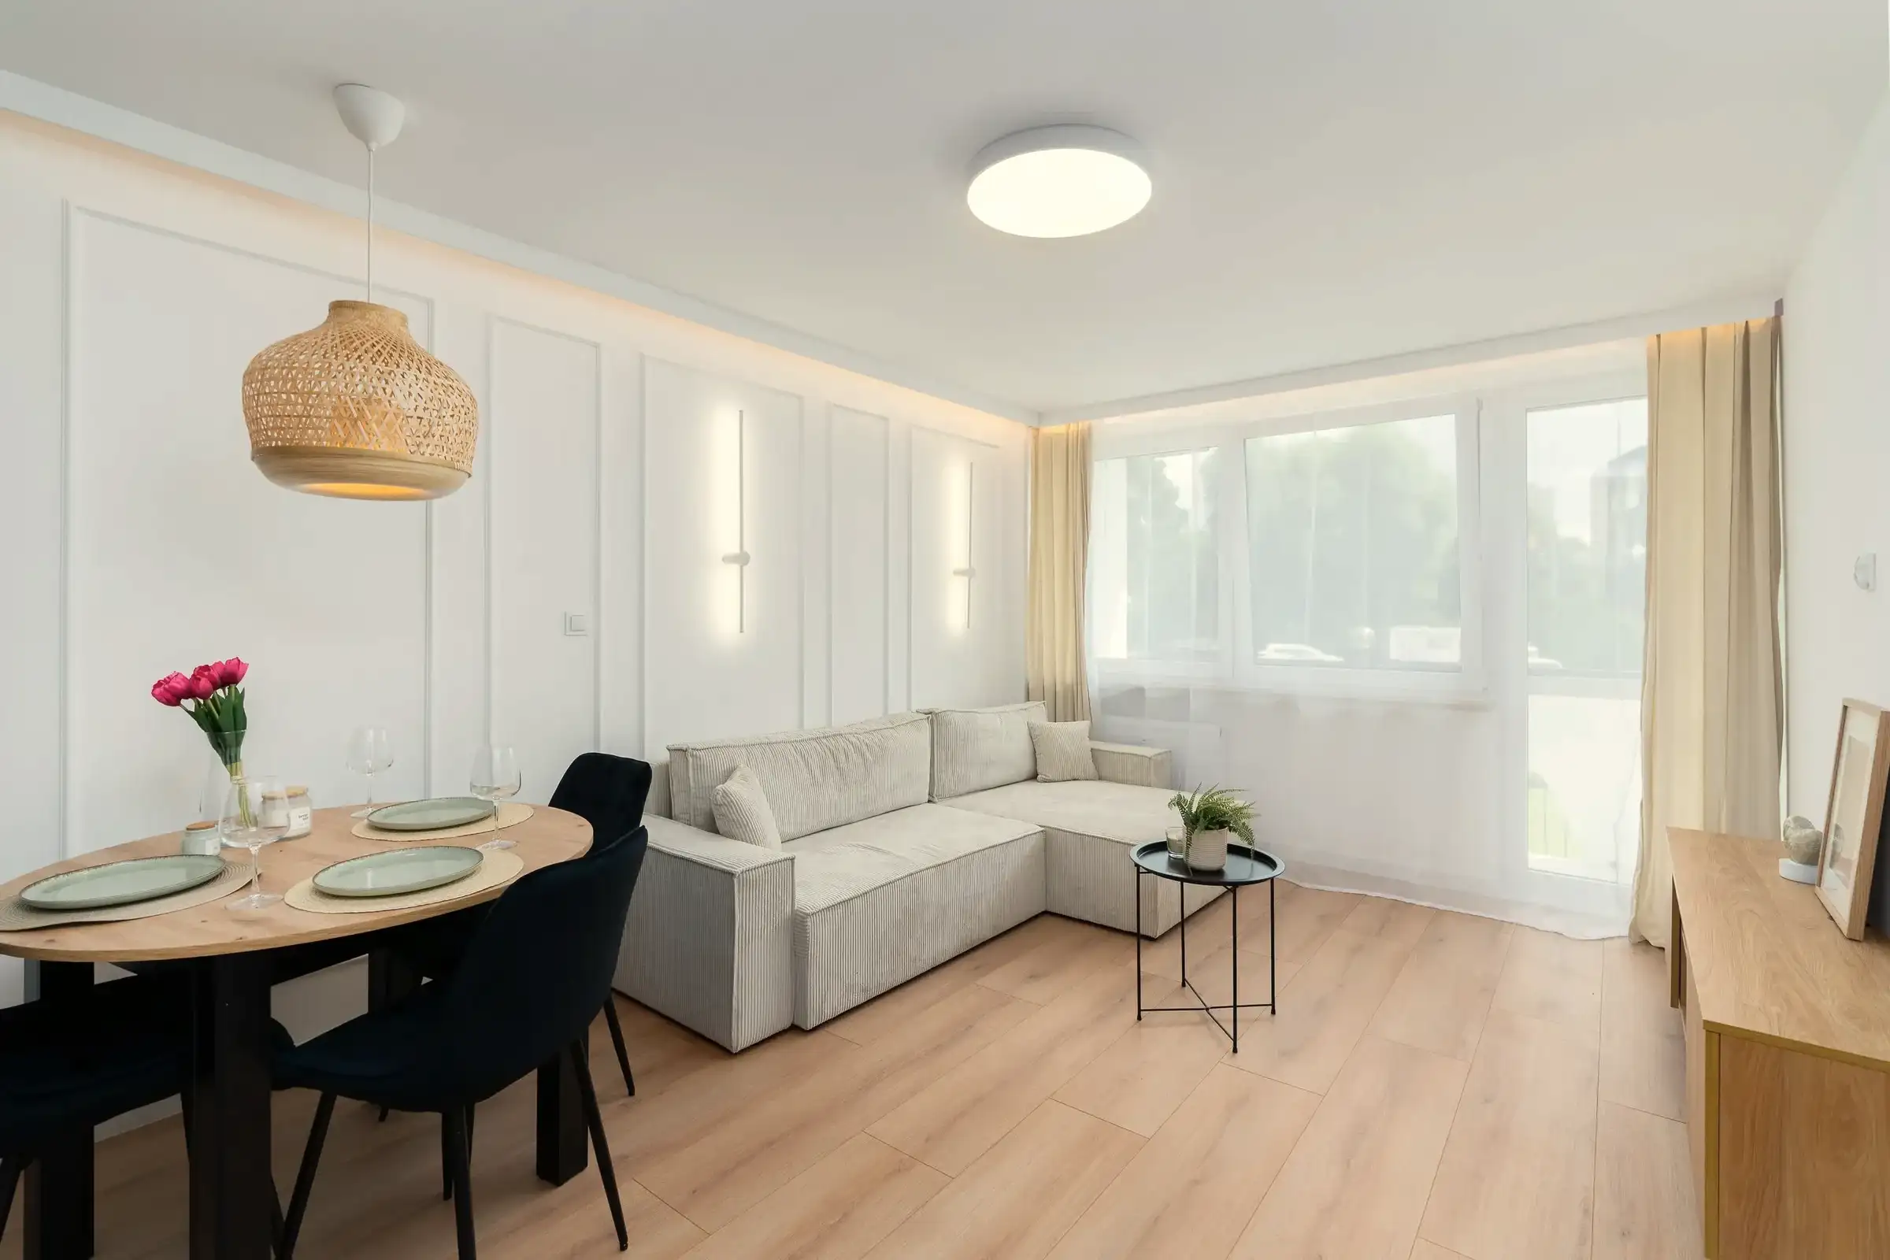
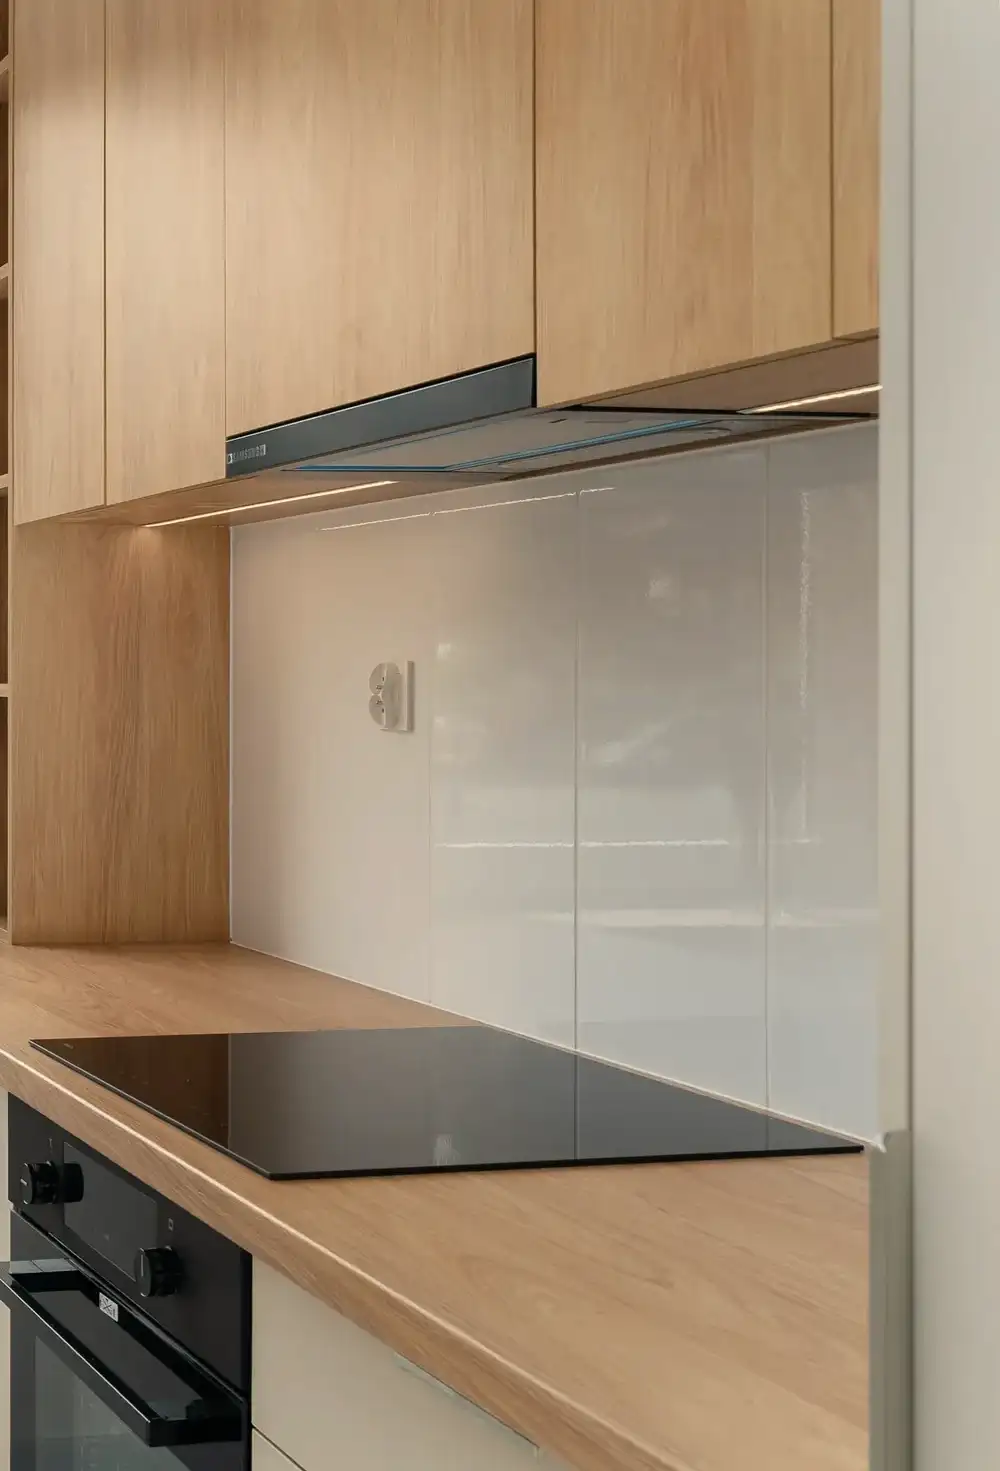
A finish reference: a sample flat, not the building itself.
On the ground floor
- A double-height lobby with a glass wall to the sycamore
- A room for bikes and prams, by the door
- A storeroom for every apartment
- Two parking spaces per apartment, below the building, not under the tree
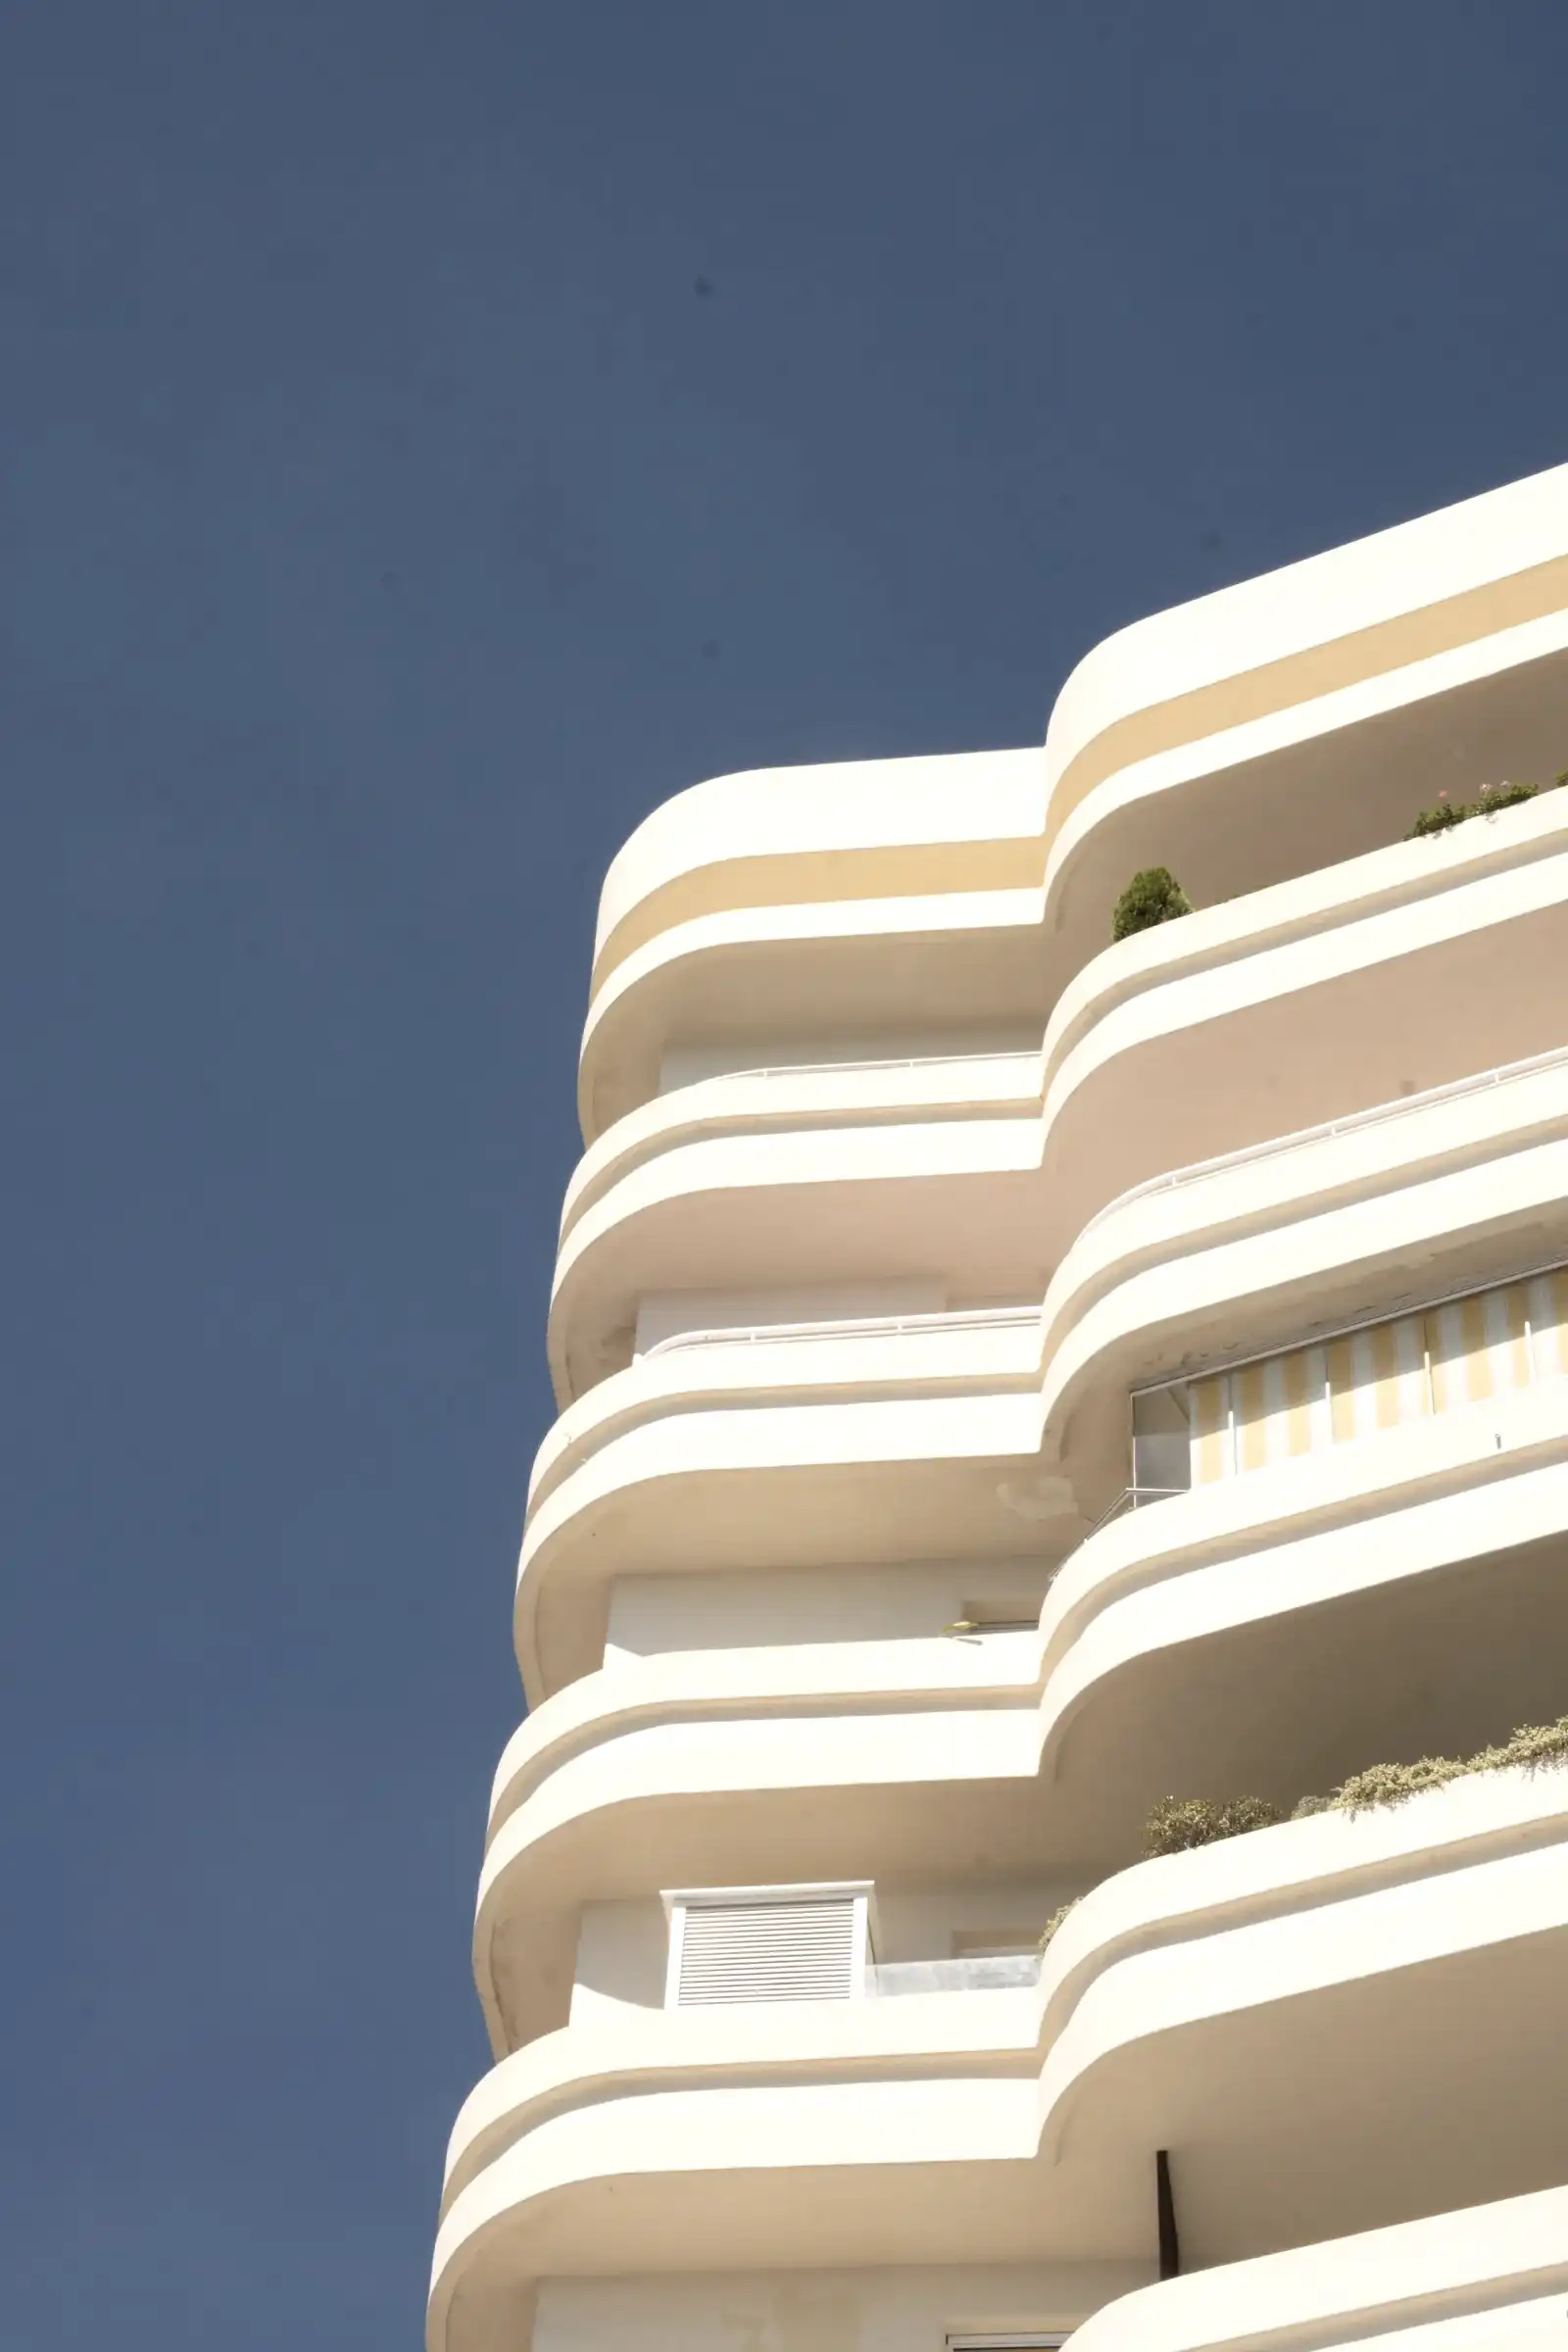
A building that steps back on every floor, so the sycamore's shade reaches the lobby.
- The facade is a sand-coloured mineral plaster, the balconies rounded at the corners, like the coast's white houses.
- On each floor the building steps one more metre back from the tree, so the crown never touches the wall.
- The kitchen windows and the east rooms look at the sycamore.
Apartments
Four kinds of apartment, sixteen homes
- Three rooms
84 m² · balcony 12 m²
From ₪2,790,000
2 available
- Four rooms
112 m² · balcony 18 m²
From ₪3,640,000
2 available
- Five rooms
134 m² · balcony 22 m²
From ₪4,380,000
2 available
- Penthouse
168 m² · balcony 64 m²
From ₪7,900,000
1 available
Materials
Three materials that age well
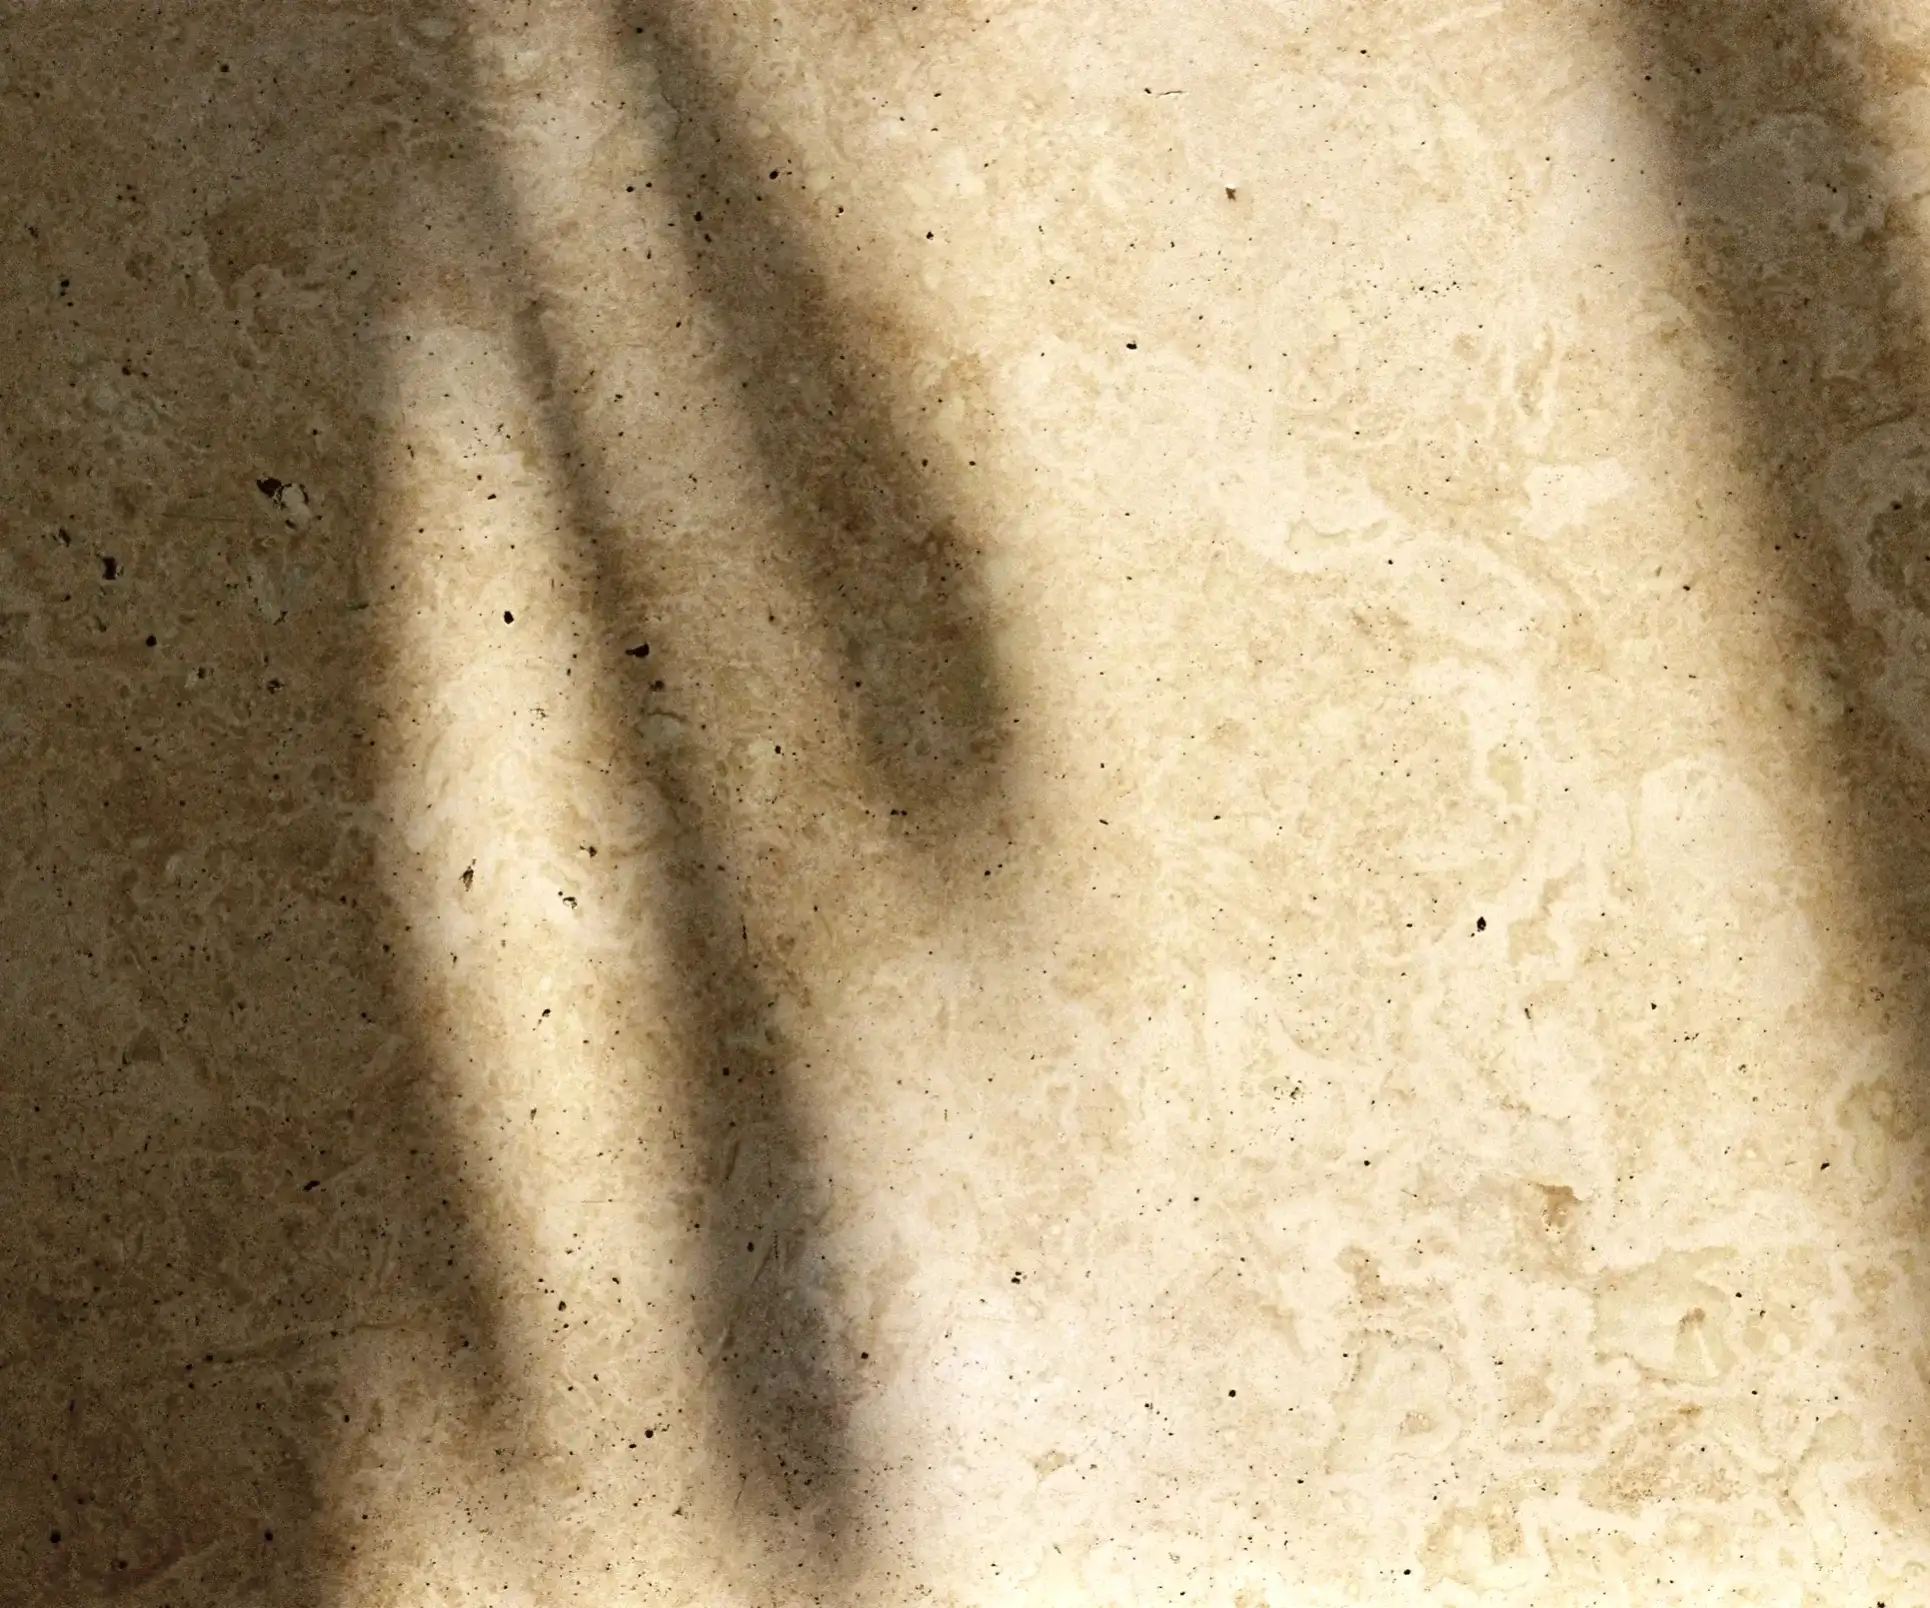
Stone
A pale limestone in the lobby, the kitchens and the bathrooms, brushed so it doesn't slip.
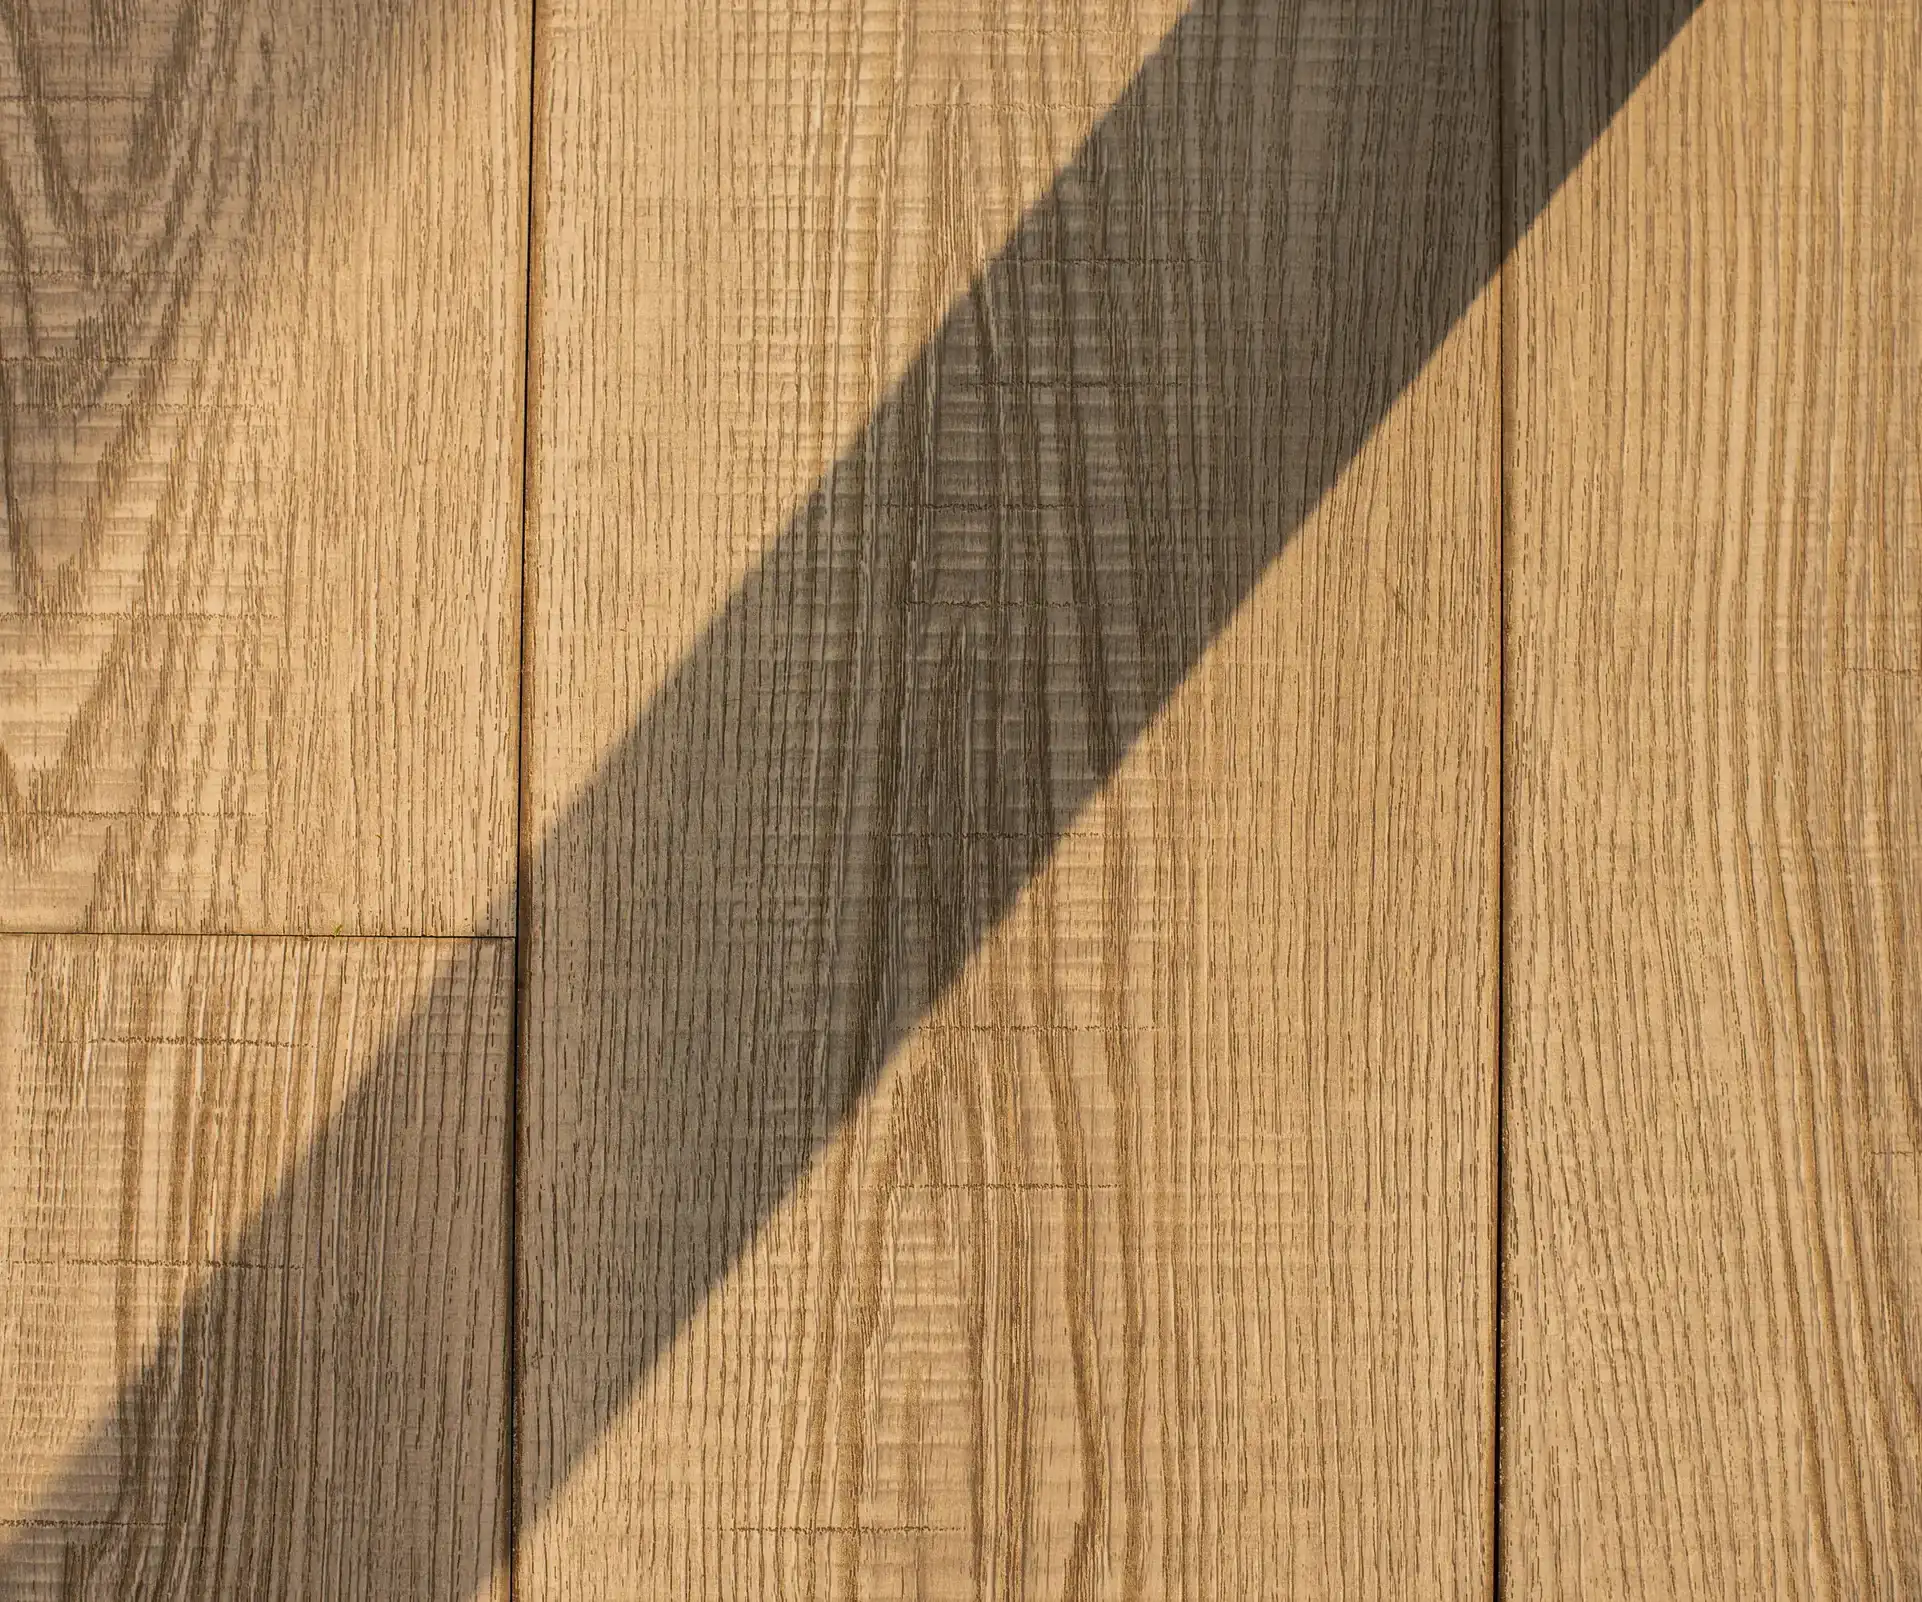
Oak
Solid oak floors in the rooms, 20 mm, finished in natural oil.
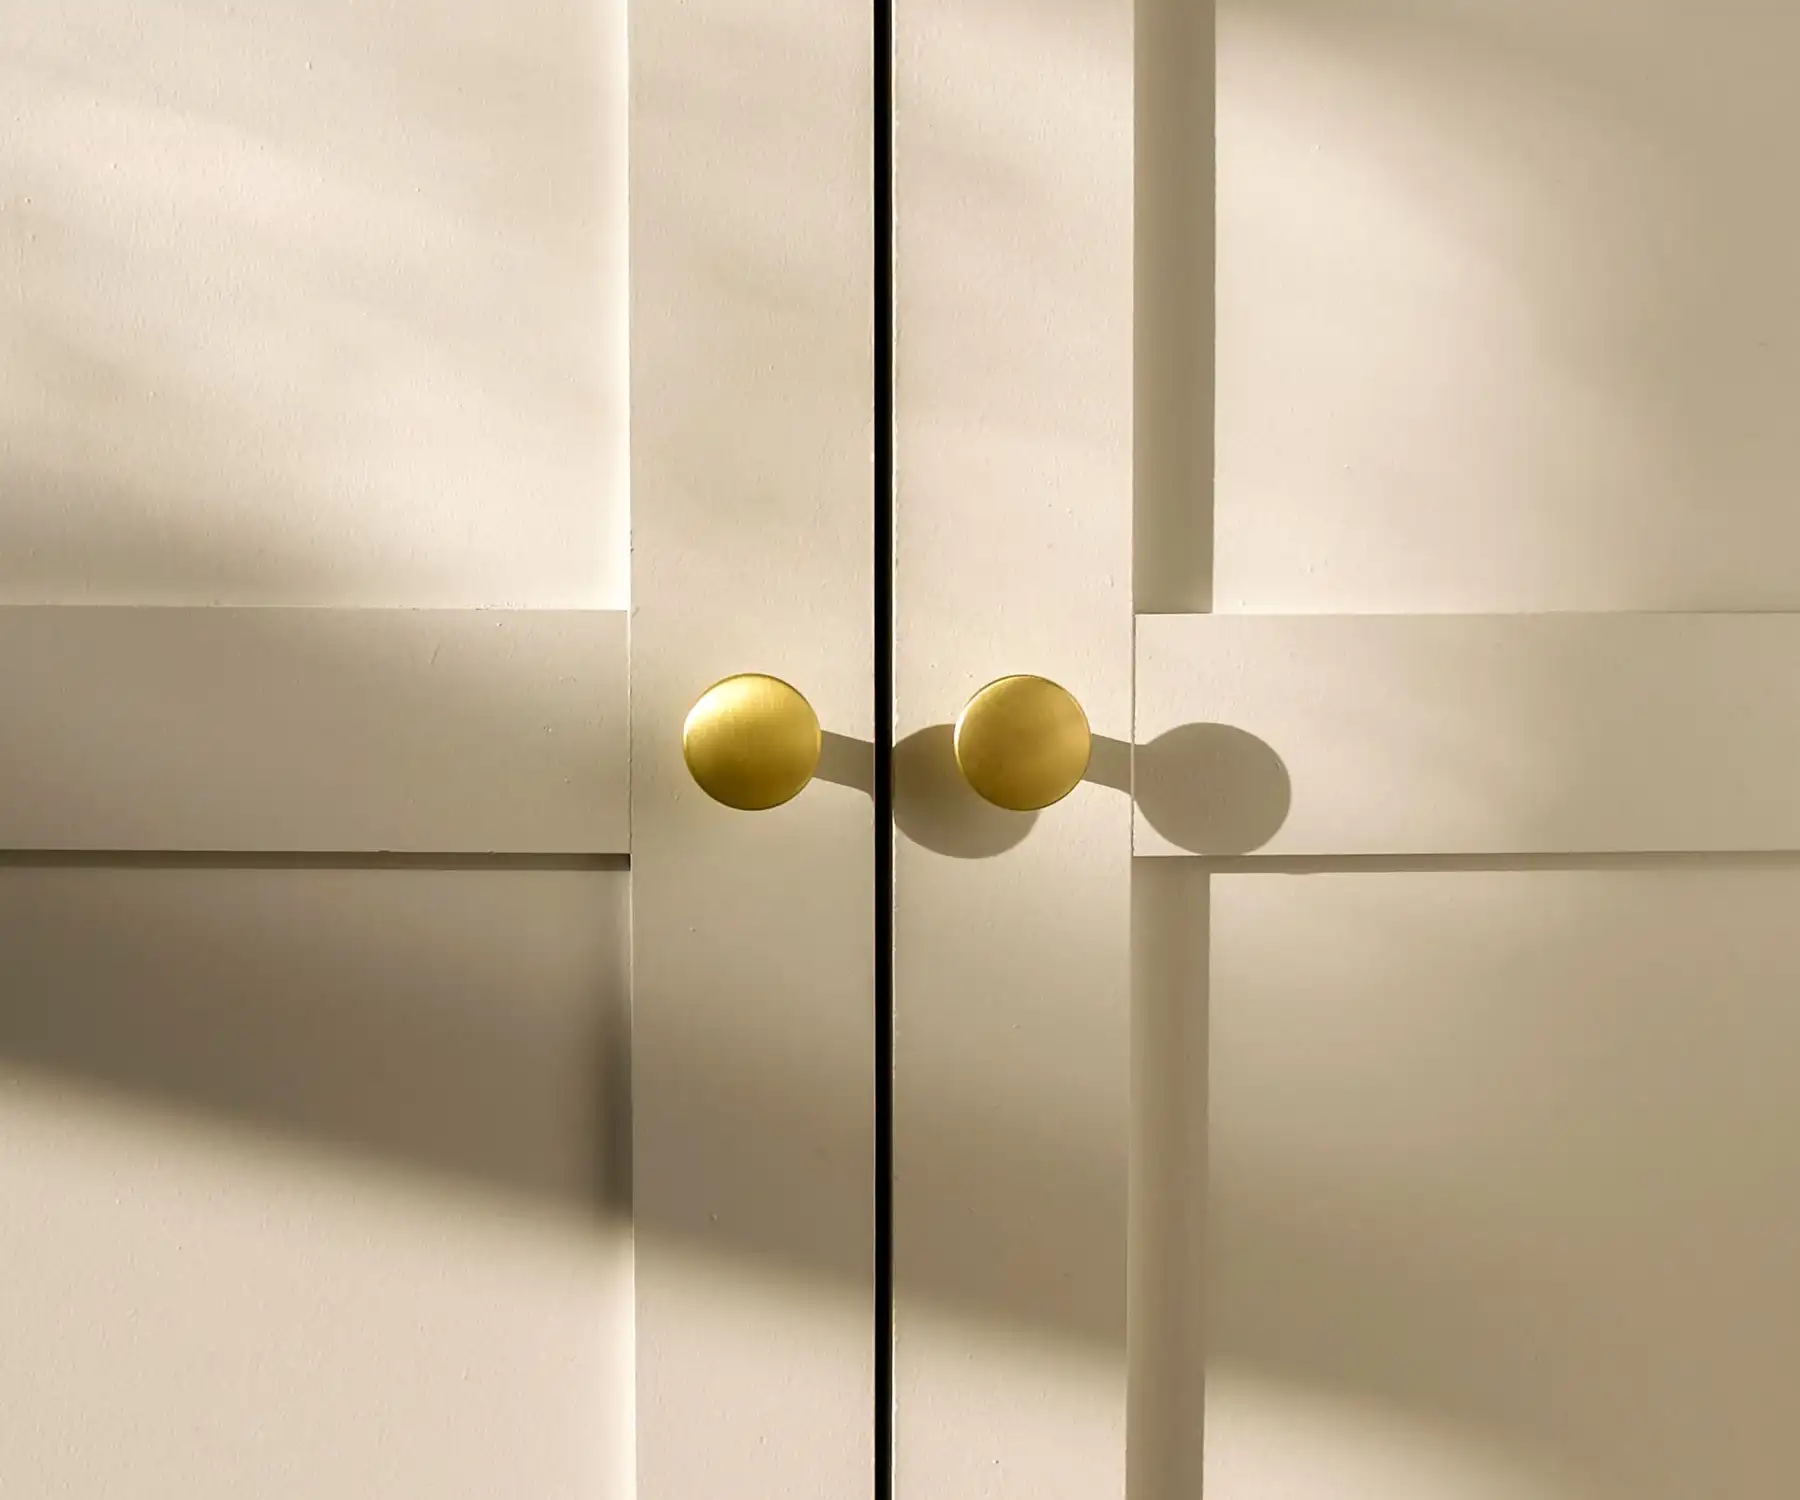
Brass
Handles, taps and switches in brushed brass, which darkens with the years.
The team
Everyone building it, by name
Developer
Bayit veShoresh, family developer
Since 1991
Architecture
Kav Yam Architects
Since 2006
Landscape
Gan Tzel Landscape
Since 2011
The tree
Etzim Vatikim, arborists
Since 1998
Structure
Kora Structural Engineers
Since 1984
Main contractor
Yesodot HaHof, main contractor
Since 1979
Interiors
Levana veHol Interiors
Since 2015
Legal
Gvul uMigrash, lawyers
Since 2002
Construction log
5 floors poured, one to go
The yearly survey
The tree's yearly survey: healthy leaves. Two low branches were pruned before the sixth floor is poured.
The fifth floor
The fifth-floor slab. The windows for the lower floors arrived on site.
The fourth floor
The fourth-floor slab is poured. The sycamore is fenced and watered every week.
Book a call
Pick a free half hour, and we call you at the time you chose.